Read the levels before the finishes
Begin a Canton outdoor plan with a simple record of high and low points. This is not a claim that every property slopes; it is a way to avoid overlooking grade when comparing attractive surfaces. A level seating area, a green lawn and a path may need different preparation. Understanding how those pieces meet makes it easier to decide whether a surface project also needs drainage or retaining-wall review.
Your Canton project brief
Take photographs after rainfall if water movement is part of your concern. Mark steps, exposed roots, settled edges and the places where runoff leaves the proposed area. Avoid deciding on a drain outlet yourself or assuming fill can simply be added against a boundary. Bring the observations to the consultation so the solution can follow the site's actual levels and constraints.
A practical check before design
Look at the proposed finish from both above and below any change in level. A surface that appears straightforward from a doorway can have a more complicated edge at the opposite boundary. Mark those differences in the brief and ask how the proposal addresses them. The assessment should establish the response; a sketch should communicate the question rather than prescribe a wall or a particular drain.
Establish a sensible build sequence
Some work belongs below the finished surfaces: drainage, preparation, utility routes and structural support may affect later choices. Discuss those relationships before committing to individual finishes. A coordinated plan can still be built in phases, but the phase boundaries need definition. Ask what must happen first, what can remain temporary and how later access will be preserved. The aim is to avoid a new feature blocking the construction or drainage needs of the next one.
Compare a complete scope
Two proposals are difficult to compare when one includes preparation and the other describes only the finish. Ask what is being removed, what is being retained and how the new work meets it. Identify disposal, access protection and surface restoration where relevant. A clear list of inclusions and exclusions is more useful than a headline price without dimensions. Keep optional additions separate so the essential work remains visible.
Keep priorities visible in the proposal
Separate essentials from optional additions and identify what success looks like for daily use. Materials, dimensions and care requirements should support that brief rather than becoming a disconnected shopping list. Ask the team to show the interfaces between surfaces and explain the maintenance routine for each part. A clear scope distinguishes design decisions, included construction and future possibilities. It helps you choose a coherent first step without assuming a complete yard transformation has a single standard price.
Think about a hot afternoon
Georgia heat is already discussed throughout the site's turf guidance. Consider when you use the outdoor area and where shade is available. Manufactured surfaces are not a promise of cool barefoot conditions in direct sun. Discuss product choice, shade and everyday supervision where children or animals use the space. Visiting the proposed area at different times can give the design conversation better information than a single morning photograph.
Design the whole, then choose the parts
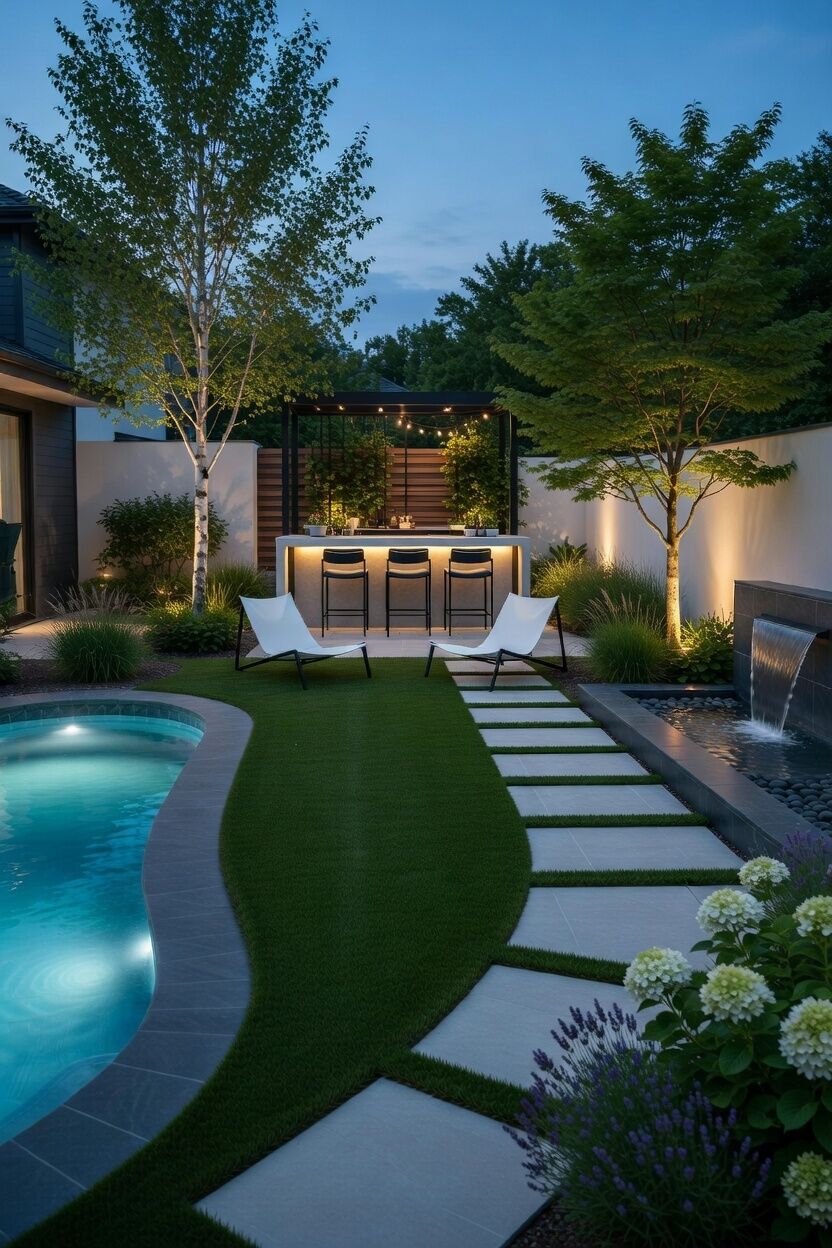
Outdoor living design brings the separate decisions into one layout. LawnLogic's existing guide describes combining turf, patios, seating, shade and cooking features. Begin with the activities that matter rather than requesting every possible element. A quiet seating space and an active practice area may need different positions. Show the routes between doors and destinations so the design supports movement as well as the view from the house.
Related decisions in Canton
Use these guides to explore the interfaces around the main project. Related work is not automatically included in a quote.
Clear answers before you start
Questions worth asking
Does a coordinated design require building everything at once?
Not necessarily. A whole-space plan can guide a smaller first phase. Discuss permanent levels, drainage and access early, and ask for clear boundaries between current work and future options so later additions do not require avoidable rework.
Should I choose a finish before a Canton site assessment?
You can bring examples of finishes you like, but keep the selection provisional. Preparation, levels and water management may influence the layout. Comparing the underlying scope first helps distinguish essential work from optional decorative choices.
What should the outdoor living design proposal explain?
Ask for the working area, preparation, selected materials and the transitions to existing features. For this service, pay particular attention to the relationship between activities and construction phases. Confirm exclusions and any related work before comparing a final price.
How does Canton's location affect the design?
Canton is in Cherokee County. Approximately 16.8 miles northeast of Kennesaw in a straight line. Those geographic facts do not describe the ground at your address. Site access, water movement and intended use still need assessment before a design is chosen.
Let’s make a practical plan
Tell us what you want your space to do.
Bring your questions, a few photographs and a rough outline. Start with an estimate, or contact Lawn Logic Turf to discuss the next step.
Prefer to talk? (706) 701-8873
Service basis: Outdoor Living Design guide. Local reference: Canton site guide. Coordinates: U.S. Census 2020 Gazetteer. Distances use city internal points, not road routes. Turf product reference: SGW; see LawnLogic’s published product information. The 15-Year Platinum Promise is a turf warranty; confirm applicable terms for your product and scope, not unrelated construction.