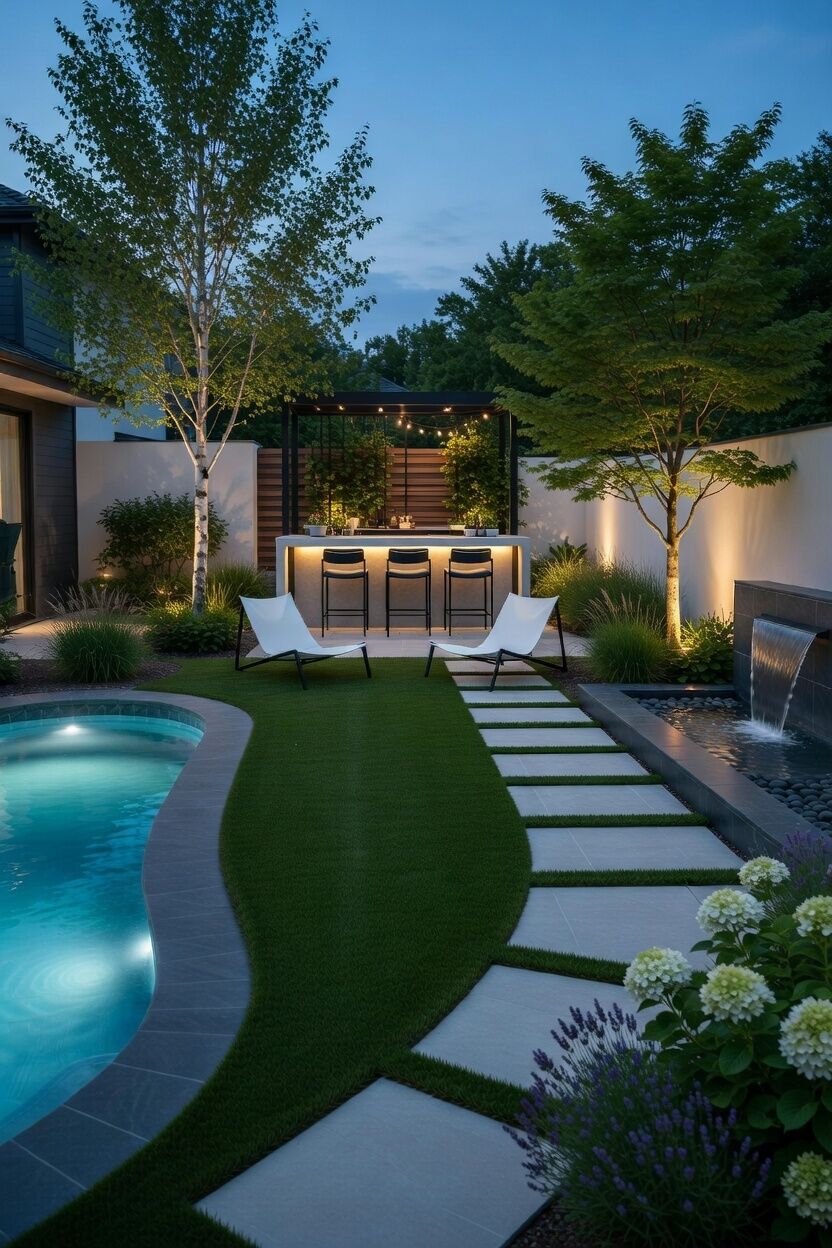
Build the right first phase
A Cartersville outdoor plan can be developed in phases without losing sight of the finished layout. The important step is to identify work that would be difficult to undo: buried drainage, changes in level, structural support and permanent surface edges. Decide those relationships before filling every available area with a finished material. A thoughtful first phase should make the next decision simpler rather than forcing completed work to be removed.
Your Cartersville project brief
Separate your wish list into essentials, useful additions and ideas for later. Share the whole list during consultation even if the current budget covers only one item. Ask what must happen first and which elements can genuinely wait. Keep allowances and exclusions visible in the proposal so a smaller initial scope does not quietly become an incomplete version of a larger job.
A practical check before design
Ask for a sequence drawing alongside the finished concept when considering phased work. Identify the edge of the first phase, the access needed afterward and anything that should be prepared before it is covered. Keep later ideas labeled so they are not mistaken for included work. This turns a broad wish list into decisions that can be compared without committing to every possible improvement immediately.
Match the materials to outdoor use
Finishes should be selected for the exposure and the care routine you expect. Bring examples of your preferred style, then ask how the proposed materials and appliances are maintained outside. Review lighting and shade as related design questions rather than quietly assuming they are included. A useful proposal separates cabinetry or structure, counters, appliances, utility work and adjoining surfaces. That makes it possible to compare a compact cooking station with a larger entertaining plan without confusing the scopes.
Record the existing conditions
A photograph shows appearance; a useful brief also records how the area behaves. Note the paths people repeat, the edges that collect debris and the places that stay wet. Measurements can be approximate at the first conversation. Keep observations separate from conclusions: describing a puddle is more helpful than deciding in advance that a particular product must be installed. The site visit can then test the idea against the actual property.
Choose the way you want to cook
An outdoor kitchen can range from a focused grilling station to a more involved preparation and entertaining area. Start with the meals you expect to make and the equipment you actually use. The existing kitchen service page discusses grills, refrigeration, sinks and other appliance options. A longer equipment list is not automatically a better design. Reserve useful counter space and consider how food moves between the indoor kitchen, outdoor preparation area and table.
Explain the household schedule
A practical installation conversation includes the route you must keep using and the times access matters. Mention pets, deliveries and any shared paths before work is planned. Do not assume a general installation duration applies to your project; scope and conditions influence scheduling. Ask how the work area will be separated from normal activity and what needs to happen before it can be used again.
Plan utility needs before finishes
Appliance selections can affect gas, electrical and plumbing requirements. LawnLogic's kitchen page describes coordinating utility connections; the actual project needs a defined scope and appropriate professional work. Discuss those needs before completing surrounding paving or choosing a final island position. Include access for servicing equipment and the relationship to nearby doors and seating. This guide does not establish clearances for any specific appliance; manufacturer instructions and project-specific requirements must guide the final arrangement.
Related decisions in Cartersville
Use these guides to explore the interfaces around the main project. Related work is not automatically included in a quote.
Clear answers before you start
Questions worth asking
Should appliances be selected before the outdoor kitchen is built?
Their requirements should be considered during design, before committing to openings and utility routes. Share the intended equipment with the team and confirm what is included. Do not assume all appliances fit the same space or use the same connections.
Can a Cartersville project start with only one service?
Yes, the consultation can focus on one improvement while considering later plans. Ask how the first installation affects future access, levels and drainage. A clear phase boundary is more useful than assuming separate projects will automatically fit together.
What should the outdoor kitchens proposal explain?
Ask for the working area, preparation, selected materials and the transitions to existing features. For this service, pay particular attention to cooking workflow and utility coordination. Confirm exclusions and any related work before comparing a final price.
How does Cartersville's location affect the design?
Cartersville is in Bartow County. Approximately 14.2 miles northwest of Kennesaw in a straight line. Those geographic facts do not describe the ground at your address. Site access, water movement and intended use still need assessment before a design is chosen.
Let’s make a practical plan
Tell us what you want your space to do.
Bring your questions, a few photographs and a rough outline. Start with an estimate, or contact Lawn Logic Turf to discuss the next step.
Prefer to talk? (706) 701-8873
Service basis: Outdoor Kitchens guide. Local reference: Cartersville site guide. Coordinates: U.S. Census 2020 Gazetteer. Distances use city internal points, not road routes. Turf product reference: SGW; see LawnLogic’s published product information. The 15-Year Platinum Promise is a turf warranty; confirm applicable terms for your product and scope, not unrelated construction.