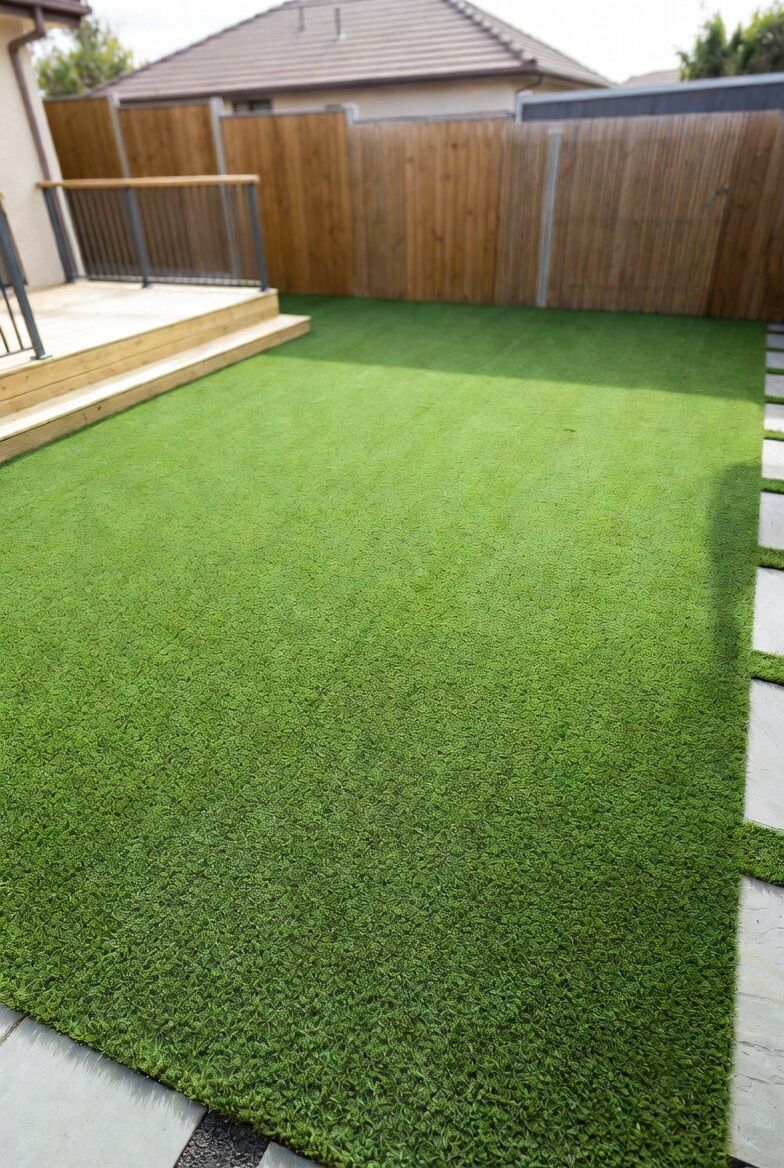
Design the connections
Outdoor improvements feel more coherent when their connections are planned as carefully as their centerpieces. For a Roswell project, examine the path between seating, lawn and any play or cooking area. A collection of attractive features can still feel awkward if the route between them is narrow or interrupts another activity. Start with the movement through the space, then choose the materials that support it.
Your Roswell project brief
Draw the doors that open toward the yard and show where chairs, tables or portable equipment sit during normal use. Identify the transition that needs the most attention: a muddy step, an abrupt edge or an inconvenient detour. These are examples to check, not claims about your property. A focused brief gives the design conversation something more useful than a list of products.
A practical check before design
Trace one complete journey through the future space, including the return trip. Note whether someone carrying food or equipment would cross an active area or squeeze past seating. Use the same drawing to compare layout alternatives. The exercise is about the relationship between uses, not adding extra features. A simpler connection may improve the plan more than another separate destination in the yard.
Compare materials through the care routine
Pavers vary in texture, appearance and cleaning needs. Bring examples of the look you prefer, but ask about the selected product rather than assuming every finish behaves the same way. The existing service page discusses sweeping, washing and optional sealing. Confirm what care is appropriate for the actual material. A good proposal distinguishes the paved area, removal and preparation, edge work and any separate drainage or structural work, making different layouts easier to compare fairly.
Compare a complete scope
Two proposals are difficult to compare when one includes preparation and the other describes only the finish. Ask what is being removed, what is being retained and how the new work meets it. Identify disposal, access protection and surface restoration where relevant. A clear list of inclusions and exclusions is more useful than a headline price without dimensions. Keep optional additions separate so the essential work remains visible.
Draw the furniture before the border
A patio is useful when people can sit, move chairs and walk through it comfortably. Start with the intended activity and a realistic furniture layout, then choose the outline. LawnLogic's paver guide describes natural stone, concrete, brick and porcelain options. Their appearance is only one part of the decision. Discuss the way the surface will meet doorways, steps and the lawn, especially where a narrow connection might interrupt the route through the outdoor space.
Draw the boundaries carefully
Show where the proposed work stops, not just where it begins. Existing fences, beds, walls and neighboring surfaces can influence the layout. Confirm property boundaries and any relevant approvals through the appropriate sources before construction decisions are finalized. A rough sketch is a starting point, not a survey. The proposal should make the intended limits understandable so retained features and adjacent areas do not become ambiguous.
The base and grading carry the design
Hardscaping depends on preparation beneath the visible finish. Ask how the proposed base, levels and drainage fit the site. A decorative pattern does not solve an existing low point. Review the edges and the connection to retained planting or paving so the installation has a defined boundary. If a later kitchen, wall or pergola is contemplated, mention it before the patio is built; future supports or utilities can affect decisions that are inconvenient to revisit.
Related decisions in Roswell
Use these guides to explore the interfaces around the main project. Related work is not automatically included in a quote.
Clear answers before you start
Questions worth asking
Can new paving work with an existing outdoor area?
Existing patios, beds and other features can inform the design. Their condition and levels need assessment before a connection is promised. Show the team what you want to retain and ask the proposal to identify each old-to-new transition.
How can a Roswell plan avoid disconnected improvements?
Show the team the whole outdoor area even if only one phase is being built. Discuss how a future patio, lawn or shade element would connect. The first phase should not close off the route or drainage needed by the next one.
What should the hardscaping proposal explain?
Ask for the working area, preparation, selected materials and the transitions to existing features. For this service, pay particular attention to furniture clearances and the paved route. Confirm exclusions and any related work before comparing a final price.
How does Roswell's location affect the design?
Roswell is in Fulton County. Approximately 15.3 miles east of Kennesaw in a straight line. Those geographic facts do not describe the ground at your address. Site access, water movement and intended use still need assessment before a design is chosen.
Let’s make a practical plan
Tell us what you want your space to do.
Bring your questions, a few photographs and a rough outline. Start with an estimate, or contact Lawn Logic Turf to discuss the next step.
Prefer to talk? (706) 701-8873
Service basis: Hardscaping guide. Local reference: Roswell site guide. Coordinates: U.S. Census 2020 Gazetteer. Distances use city internal points, not road routes. Turf product reference: SGW; see LawnLogic’s published product information. The 15-Year Platinum Promise is a turf warranty; confirm applicable terms for your product and scope, not unrelated construction.