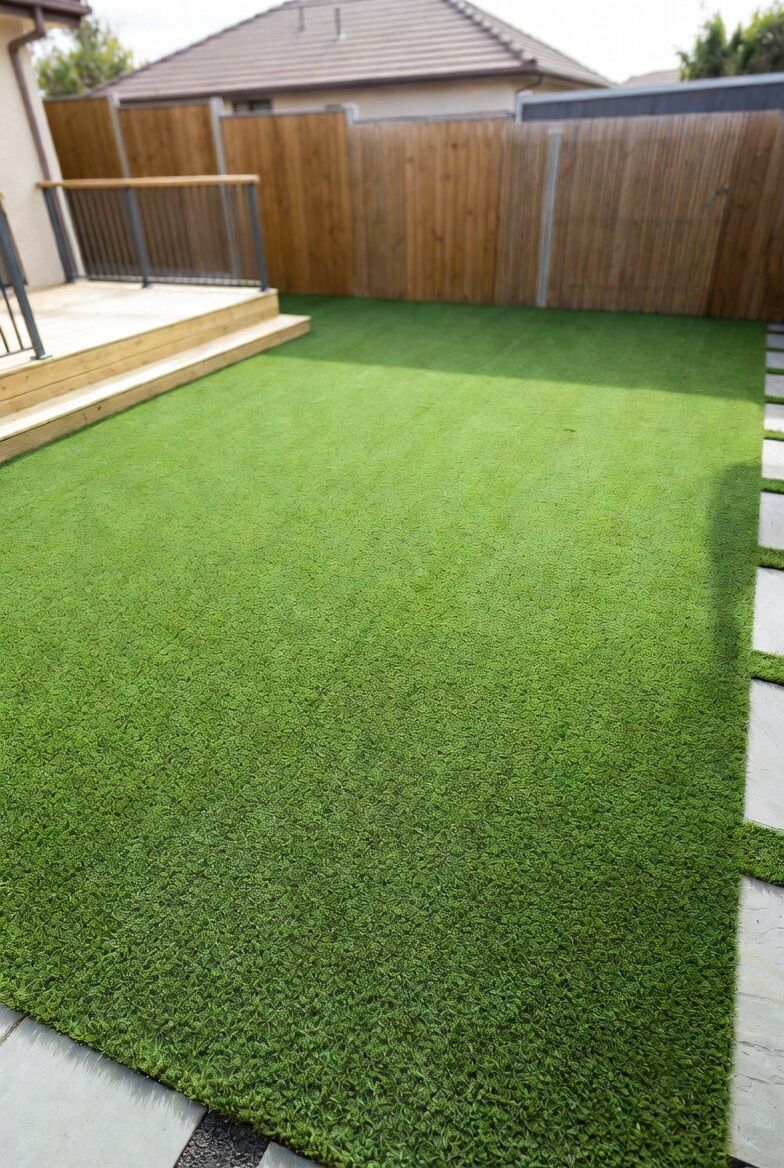
Work from the gate inward
A finished yard is only one part of a construction plan. A Woodstock project brief should also explain how materials reach the work area and what needs protection along the way. Side gates, steps and existing paths can affect the sequence of an installation. Looking at access early makes the discussion more practical than choosing a finished look and discovering later that the route to build it has never been considered.
Your Woodstock project brief
Walk from the street to the farthest corner of the proposed work. Record narrow turns, overhead obstructions, changes in level and places where equipment cannot pass. Do not guess which machinery will fit; give the team measurements and photographs. Also identify a route your household must keep using. Access planning belongs beside the design, particularly when more than one outdoor improvement is being considered.
A practical check before design
Ask which parts of the approach route are temporary work access and which are part of the finished project. A proposal can be clearer when it shows both. Include any surfaces that need protection and where materials might be handled, subject to the team's assessment. A short access conversation can reveal a sequencing issue without making unsupported assumptions about equipment, crew size or installation duration.
Define what the wall must do
A retaining wall is different from a decorative garden edge. It holds back soil and can create a more usable terrace where levels change. Describe the result you want: stabilizing an area, protecting a route or forming space for another outdoor feature. LawnLogic's wall guide discusses several material approaches and the importance of engineering. Material choice should follow the wall's role and site conditions, not simply the appearance of a block in a display.
Use samples as a decision tool
Look at proposed materials beside the surfaces you intend to keep. Color, texture and transitions can read differently outside than on a screen. Samples are useful for narrowing preferences, but they do not demonstrate the base preparation or drainage beneath a finished installation. Ask both questions: how will this look in the setting, and what construction is needed for it to function as intended?
Water management belongs in the design
Pressure from trapped water is a central retaining-wall concern discussed in the existing service guide. Ask how drainage behind the wall and surface water above it will be handled. The conversation should include the proposed outlet and the way the wall meets adjacent grades. Do not assume a taller wall is just a longer version of a short landscape border. Height, loading, soil and nearby features can change the engineering and approval requirements.
Explain the household schedule
A practical installation conversation includes the route you must keep using and the times access matters. Mention pets, deliveries and any shared paths before work is planned. Do not assume a general installation duration applies to your project; scope and conditions influence scheduling. Ask how the work area will be separated from normal activity and what needs to happen before it can be used again.
Coordinate the space above and below
A new terrace may support a patio, lawn or other use, but that future use needs to be known during design. Show structures, boundaries and planned activity areas around the proposed wall. Ask which professional review and permissions are needed for the actual project; this page does not state a city-specific permit threshold. The written scope should identify the wall system, preparation, drainage and finish so that the structural work is not reduced to a price for visible facing alone.
Related decisions in Woodstock
Use these guides to explore the interfaces around the main project. Related work is not automatically included in a quote.
Clear answers before you start
Questions worth asking
Can a retaining wall be quoted only by its visible face?
The visible area is not the whole scope. Foundations, retained soil, drainage, loading and engineering needs can influence the design. A site assessment is needed to establish a suitable system and identify any approval requirements.
Why discuss access before a Woodstock project is priced?
The route to the work area influences preparation and material handling. Gate width, stairs and tight turns are useful details for the assessment. Supplying them early helps the proposal reflect the property rather than an idealized open work site.
What should the retaining walls proposal explain?
Ask for the working area, preparation, selected materials and the transitions to existing features. For this service, pay particular attention to the height difference and water behind the wall. Confirm exclusions and any related work before comparing a final price.
How does Woodstock's location affect the design?
Woodstock is in Cherokee County. Approximately 7.9 miles northeast of Kennesaw in a straight line. Those geographic facts do not describe the ground at your address. Site access, water movement and intended use still need assessment before a design is chosen.
Let’s make a practical plan
Tell us what you want your space to do.
Bring your questions, a few photographs and a rough outline. Start with an estimate, or contact Lawn Logic Turf to discuss the next step.
Prefer to talk? (706) 701-8873
Service basis: Retaining Walls guide. Local reference: Woodstock site guide. Coordinates: U.S. Census 2020 Gazetteer. Distances use city internal points, not road routes. Turf product reference: SGW; see LawnLogic’s published product information. The 15-Year Platinum Promise is a turf warranty; confirm applicable terms for your product and scope, not unrelated construction.